COLORADO FRONT RANGE / DESIGN + DOCUMENTATION
Custom homes.
Additions + remodels.
Commercial projects.
Architectural + structural design for residential and commercial projects, shaped by hands-on construction experience. Clear, coordinated plans from concept through construction.
RESIDENTIAL / COMMERCIAL / PERMIT + CONSTRUCTION DOCUMENTS
KGM2 / MAP · DESIGN · MANAGE
01 / THE KGM2 DIFFERENCE
Good design doesn’t
stop at the drawing.
KGM2 combines decades of architectural and design experience with substantial hands-on construction experience. Your drawings are developed with an understanding of how buildings are actually assembled.
Construction-informed
Space, framing, and structural requirements considered together from the start.
Grounded in reality
Existing conditions, cost awareness, and construction sequencing inform design decisions.
Coordinated documents
Design and structural considerations coordinated for clearer drawings and fewer field surprises.
02 / WHAT WE DO
From the first idea.
To the construction set.
Know the building before you change it.
Existing-condition drawings, LiDAR-assisted field measurement, and plan review support a better starting point.
03 / CONSTRUCTION-INFORMED DESIGN
The field informs
every line.
Framing, remodeling, and structural realities shape the drawings from the start: how loads are carried, how new work meets existing construction, and what needs to happen first.
Considering these questions early helps reduce impractical details, improve coordination, and give owners and builders a clearer path from drawings to construction.
A / DESIGN COORDINATION
Space. Structure.
Construction.
01 Architectural intent
02 Structural practicality
03 Field conditions
04 Permit requirements
CONCEPT → COORDINATION → DOCUMENTS
04 / SELECTED WORK
A closer look
at the work.
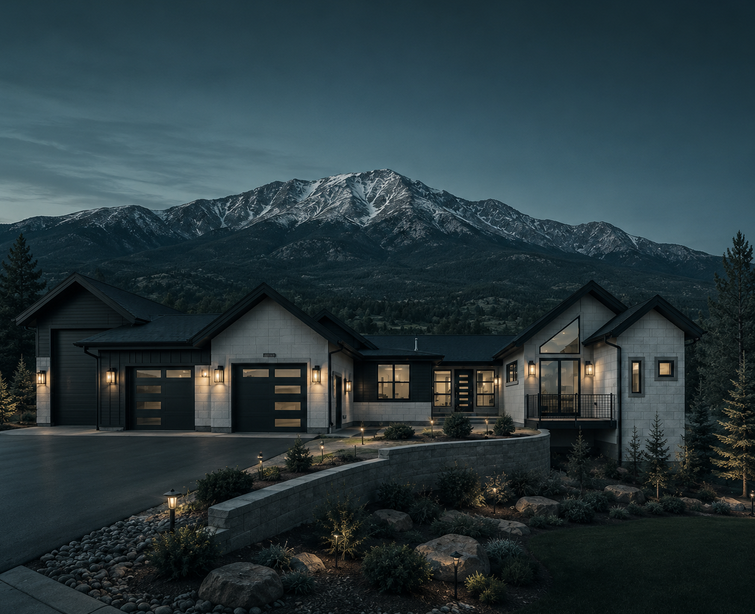
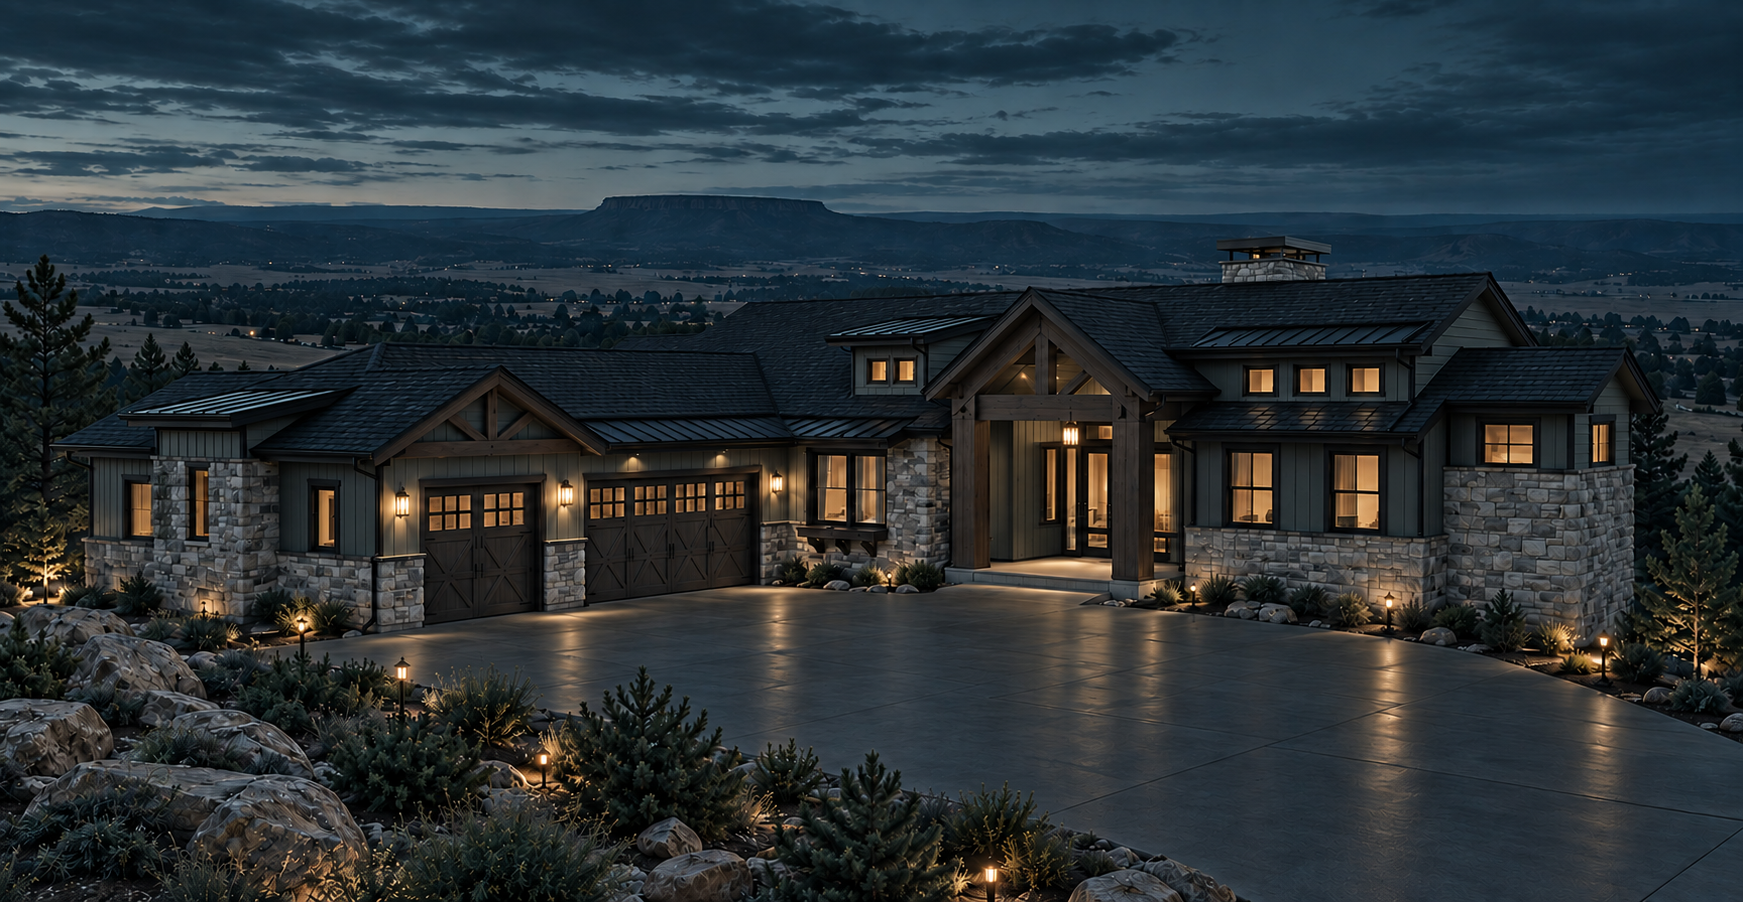
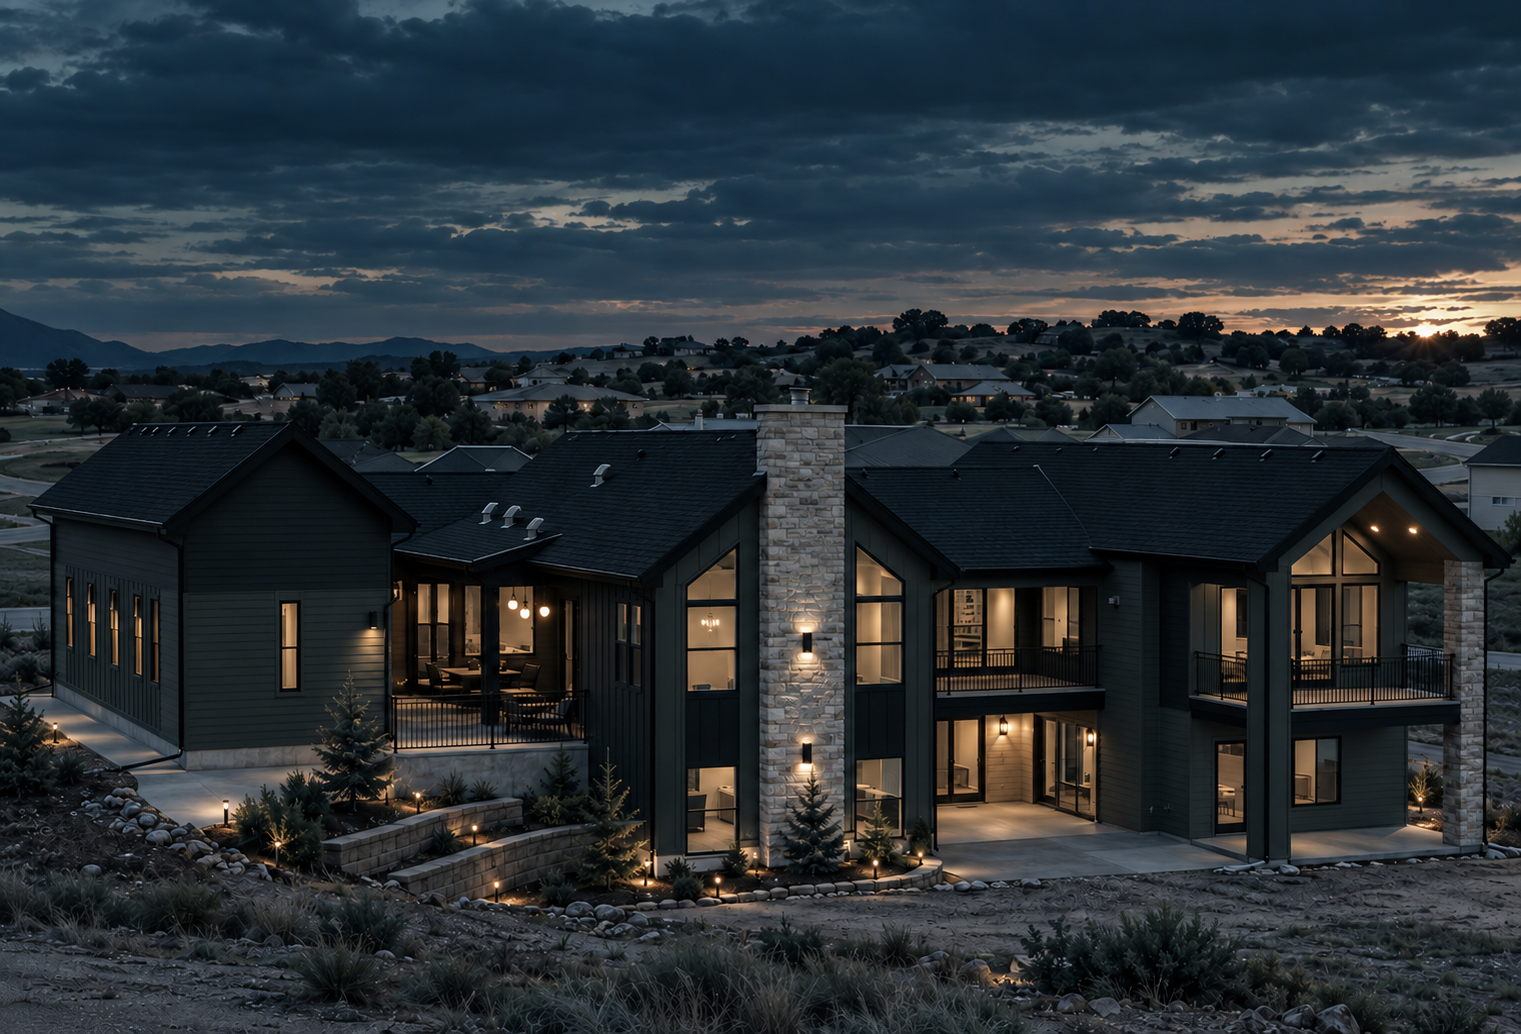
Selected custom-home design imagery.
05 / HOW WE WORK
A clear path forward.
01
Understand
Discuss your goals, site, budget priorities, and existing conditions.
02
Develop
Explore layouts and coordinate design with structural and construction needs.
03
Document
Prepare the drawings and details needed for pricing, permits, and construction.
04
Coordinate
Address review comments and clarify the plans with the project team.
06 / ROOTED IN COLORADO
Front Range projects.
Local perspective.
Based in Colorado Springs, serving Woodland Park, El Paso County, Monument, Palmer Lake, Douglas County, Castle Rock, Larkspur, and Perry Park.
From a residential addition to a commercial interior, start with a conversation about your location and scope.
COLORADO / FRONT RANGE
38° N
104° W
COLORADO SPRINGS
TO DOUGLAS COUNTY
YOUR NEXT PROJECT
Let’s put your ideas
on solid ground.
Tell us what you want to build, where it’s located, and what you need to move forward.